
Second Dwelling Units
Second Dwelling Units in Ontario: A Growing Housing Solution
In Ontario, second dwelling units, also known as accessory apartments or basement suites, are becoming an increasingly popular solution to the region’s housing challenges. These units offer homeowners the opportunity to add a separate living space within their property, providing affordable housing options for renters while also helping to alleviate housing shortages. As part of the province’s efforts to address growing demand for affordable housing, municipalities have adopted more flexible zoning laws to encourage the construction of these secondary units, whether in basements, garages, or above existing structures. Second dwelling units not only create more rental opportunities but also allow homeowners to generate additional income while maximizing the use of available space.
Accessory Dwelling Units in Ontario: A Growing Housing Solution
An Accessory Dwelling Unit (ADU) in Ontario refers to a secondary, self-contained residential unit located on the same property as a primary home. These units, which can be located in basements, garages, or as standalone structures (like laneway houses), are designed to provide additional living space for rental or family use. ADUs are a key part of Ontario’s strategy to address housing shortages by creating more affordable housing options without the need for new land development. They can offer homeowners the opportunity to generate rental income while helping to meet the growing demand for affordable housing. Municipalities across Ontario are increasingly supporting the construction of ADUs through relaxed zoning and building regulations.
Beautiful and spacious ADU designed by Permit Canada
Permit Canada, specializes in designing beautiful and spacious Accessory Dwelling Units (ADUs) that seamlessly blend functionality with style. Our expert team focuses on creating custom ADUs that maximize available space while maintaining a welcoming, comfortable atmosphere. Whether it's a modern basement suite, a laneway house, or a garage conversion, we ensure every detail is thoughtfully designed to meet our clients' needs. Permit Canada incorporates smart design solutions, quality materials, and efficient layouts to create ADUs that are not only visually appealing but also practical and livable. With Permit Canada, your ADU will be a perfect addition to your property, offering both charm and convenience.
This is how its done....

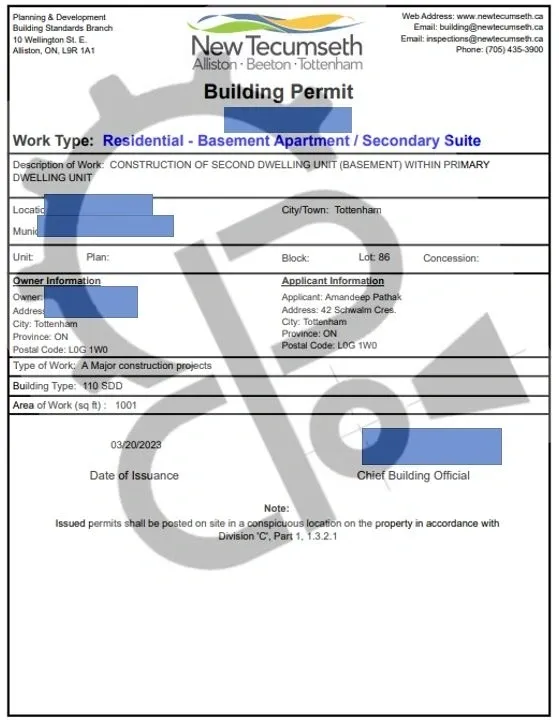

Permit Canada measured and designed the 4 bedroom house in Tottenham, ON. The design was successfully approved from the customer and the Basement appartmet permit in brampton application is under review in the Town of New Tecumseth. Apart from structural Legal basement drawings in Caledon, Permit Canada also provided 3D rendering of the new house for customer review which was highly appreciated by the kids of the client.
Achieving customer satisfaction
This is the interior 3D rendering of the proposed legal basement renovation in Tottenham. We created this rendering to provide a clear scope of work. Our basement renovation services maintain a detailed level of accuracy, which delighted the client and his family members, especially his young kids.

Approved Permit from the City of Niagara Falls
We designed this 3 bedroom additional dwelling unit with separate entrance for one of our clients in City of Niagara Falls, ON. The house is less than 5 year old due to which the Part 9 (OBC) is applicable on it. The windows in the living room are to be enlarged as per 10% of the floor area, whereas in the bedrooms it will be 5%. Also, per Part 9 (OBC), the fire separation required is 45 mins with STC of min. 50. The customer has already received the Basement Permit Cost and is on the way to get this beautiful basement constructed for himself.
Basement apartment permit in Brampton
Navigating the regulations for basement apartment permits in Brampton can be complex, but we've got you covered. Our expert team specializes in helping homeowners secure the necessary permits for basement apartments in Brampton. From zoning requirements to safety codes, we'll ensure your project meets all necessary criteria for approval. With our guidance, you can confidently transform your basement into a legal and functional living space. Say goodbye to confusion and delays—let us handle the permit process while you focus on creating the perfect basement apartment.
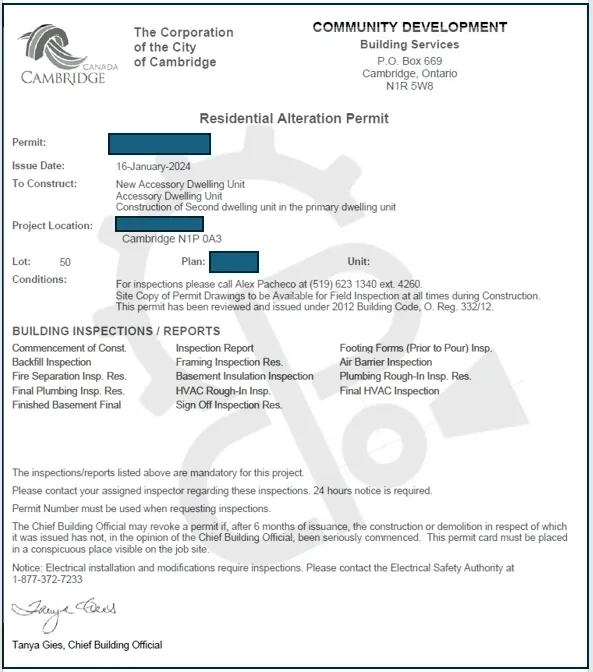
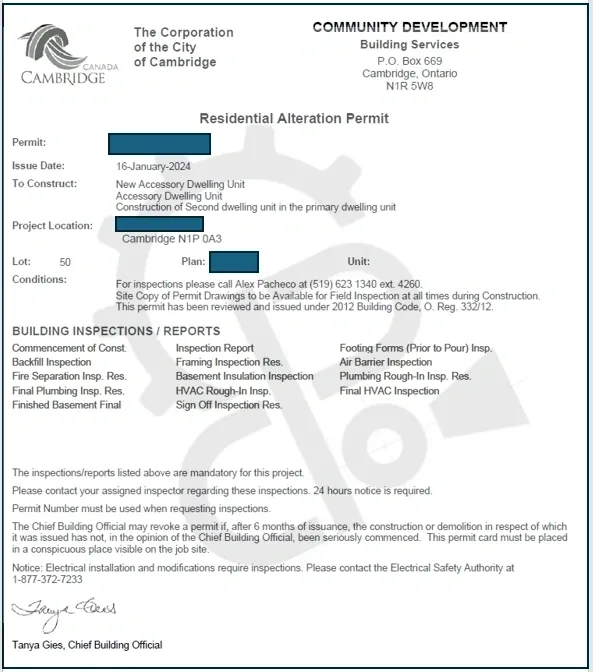
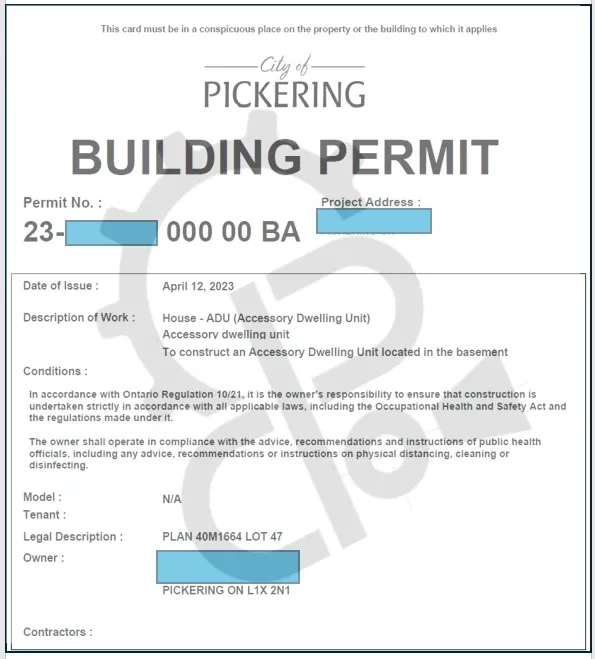
We designed this 2 bedroom additional dwelling unit for one of our clients in City of Brampton, ON. The house is more than 5 year old due to which the Part 11 (OBC) is applicable on it. The windows in the living room are to be enlarged as per 5% of the floor area, whereas in the bedrooms it will be 2.5%. Also, per Part 11 (OBC), the fire separation required is 30 mins with option of having STC of min. 50. The customer has already received the Basement Building Permit and is on the way to get this beautiful basement constructed for renting.

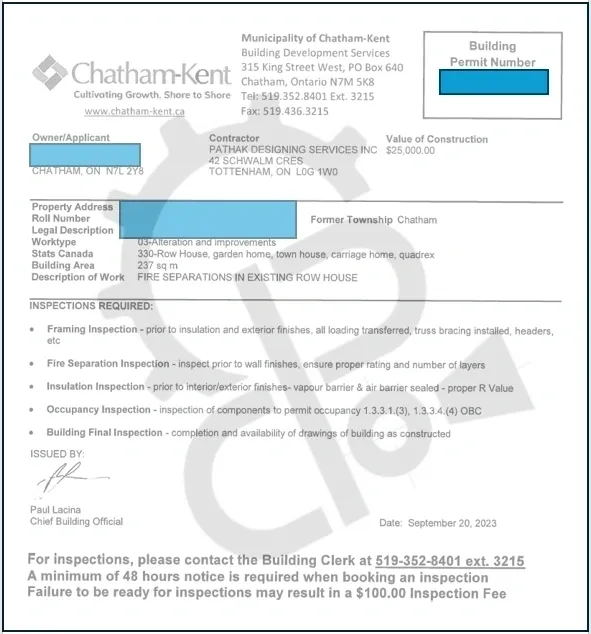


Our services include measurement of the property, creating floor plans, review and stamping of permit packages i.e. drawings by “Professional Engineers” (Licensed to practice in Ontario). Permit Canada applies the permit on behalf of clients/home owners in all the municipalities in Ontario.
Step-by-Step process for permit application services:
- Residential site measurements using latest measuring tools and techniques.
- Generating floor plans and elevations using latest AutoCAD and Revit Software. Preparing 3D renders of houses for customer satisfaction.
- Ensuring all the floor plans and elevations as per latest OBC standards.
- Preparing permit applications & applying to municipalities across GTA.
- All packages are reviewed and stamped by Professional Engineers.
Permit Canada also works with partner agencies to provide “Survey Drawings i.e. Site plans” of the properties which are fully reviewed and stamped by “Professional Engineers”.
Permit Canada is a one stop shop for all your permit application services in GTA and Ontario. We specialize in providing our services using latest Solidworks, Revit & AutoCAD software.


Google Review
4.8
Trustindex verifies that the original source of the review is Google.
Get In Touch
We’re Here to Help with Your Second Dwelling Units Service Needs
Have questions or need assistance with your project? Contact our team for expert guidance on building permits, planning, or compliance. We're ready to support you every step of the way.
