Building Permit Drawing Requirements

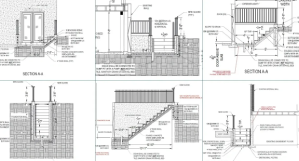
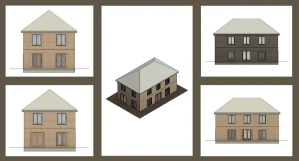
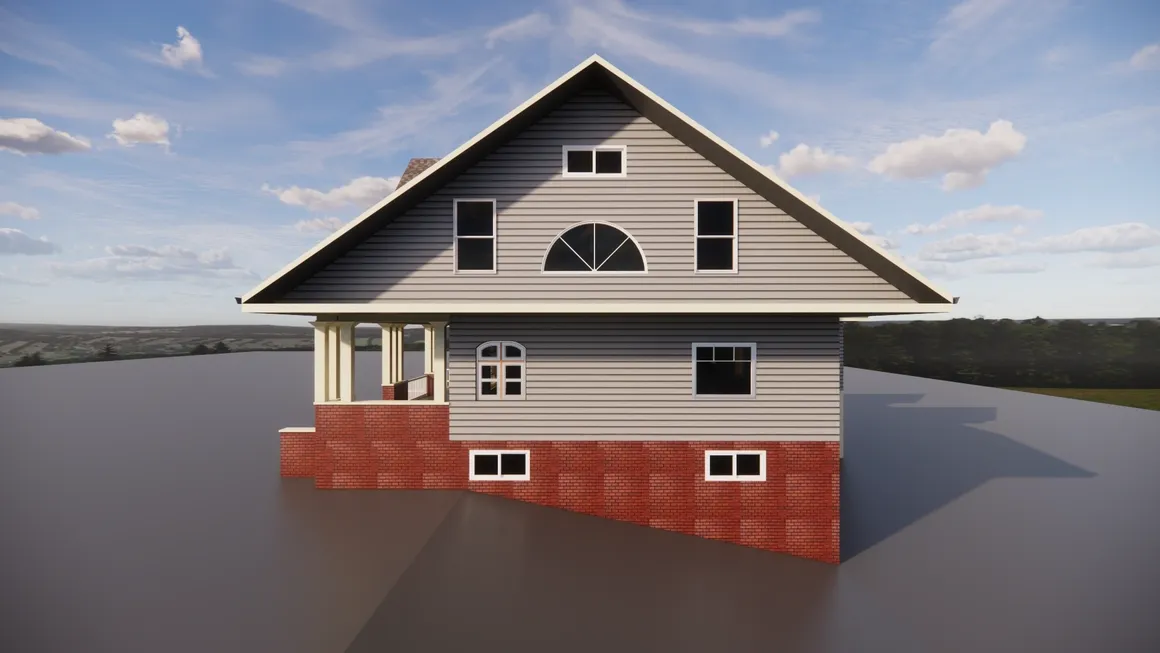
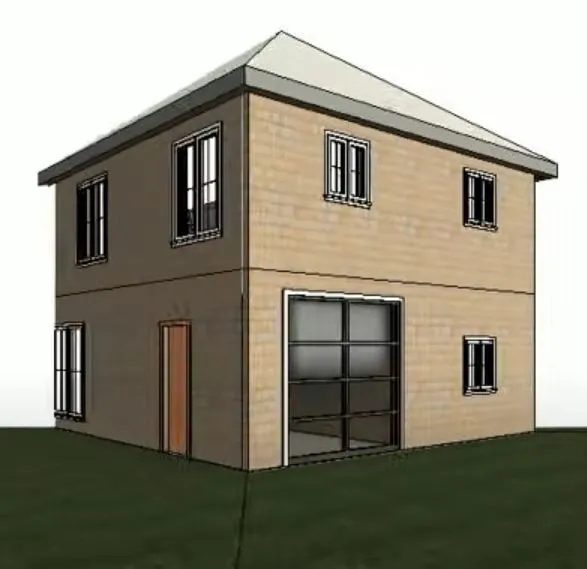
Building permit drawing requirements outline the specifications necessary for approval. These drawings must accurately depict the proposed construction, encompassing architectural, structural, and sometimes mechanical details. Compliance with local codes and regulations is essential.
Building Permit Drawings
Building permit drawings serve as blueprints, guiding the construction process while ensuring safety and legal adherence.
Drawing Plans for Building Permit
Drawing plans for building permit involves meticulous design, adhering to local regulations, and ensuring structural integrity. Professional architects or drafters meticulously craft blueprints, detailing every aspect of the proposed construction. Accuracy is paramount to secure permits smoothly, reflecting the vision while meeting safety standards. Expertise ensures a seamless pathway from concept to approval.
Floor Plan for Building Permit
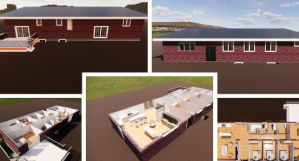
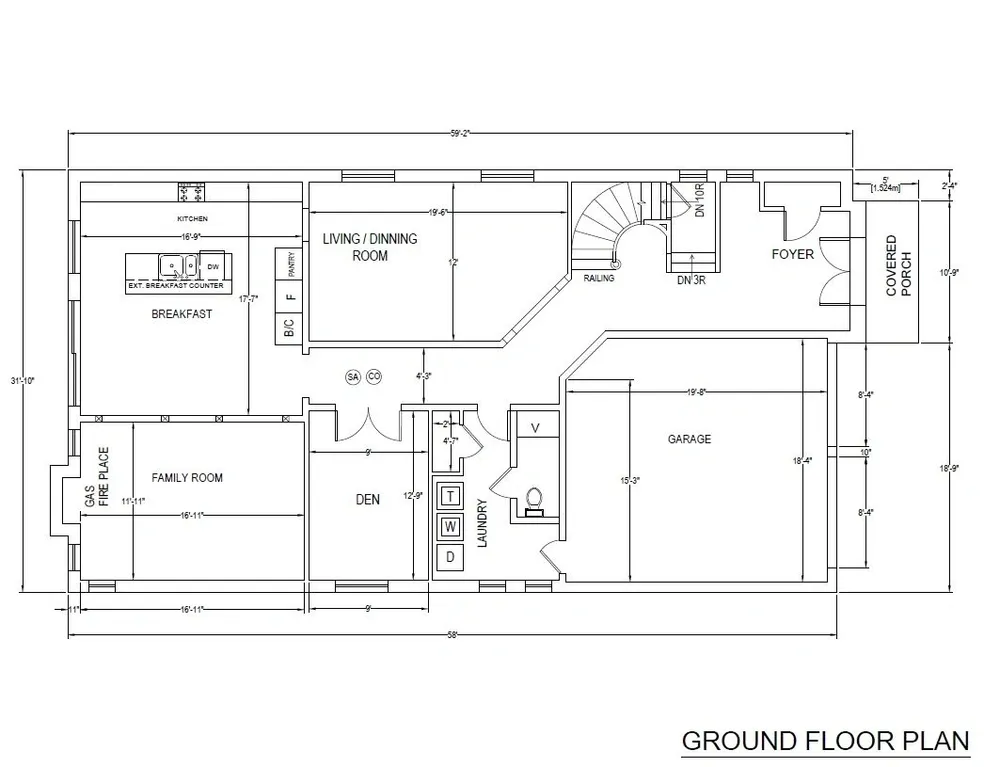
Creating a floor plan for building permit approval is crucial in the construction process. These detailed diagrams illustrate the layout and dimensions of each floor, showcasing rooms, entrances, and structural elements. Accuracy is paramount to meet regulatory standards and ensure smooth approval. A well-crafted floor plan expedites the permitting process, facilitating construction.
Floor Plan for Permit
With meticulous attention to detail, our expert team creates precise floor plans tailored to your project's specifications. From residential homes to commercial buildings, we deliver accurate floor plans that meet all permit requirements. Trust us to navigate the complexities of permit regulations, saving you time and hassle.
Help with Building Permits
Seeking assistance with building permits streamlines the process, ensuring compliance with regulations. Professionals navigate paperwork, clarify requirements, and facilitate approval, saving time and ensuring smooth project progression.
Plans for Permit
Crafting plans for permits involves meticulous detail to meet regulatory standards. These blueprints outline proposed construction, ensuring compliance and facilitating approval for smooth project commencement.
Municipalities We have Worked with till Date...

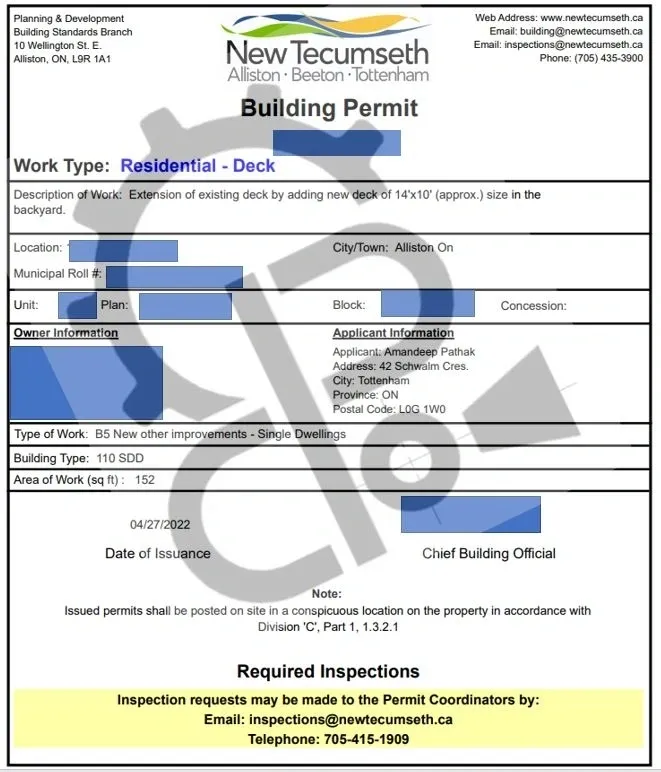
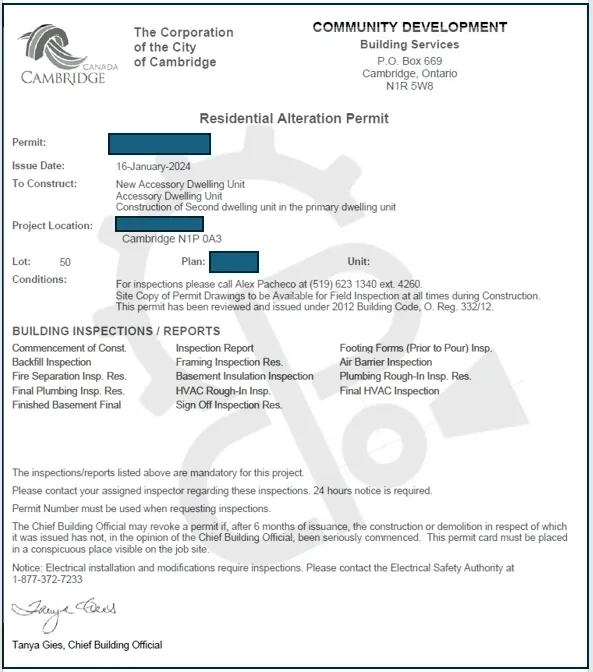

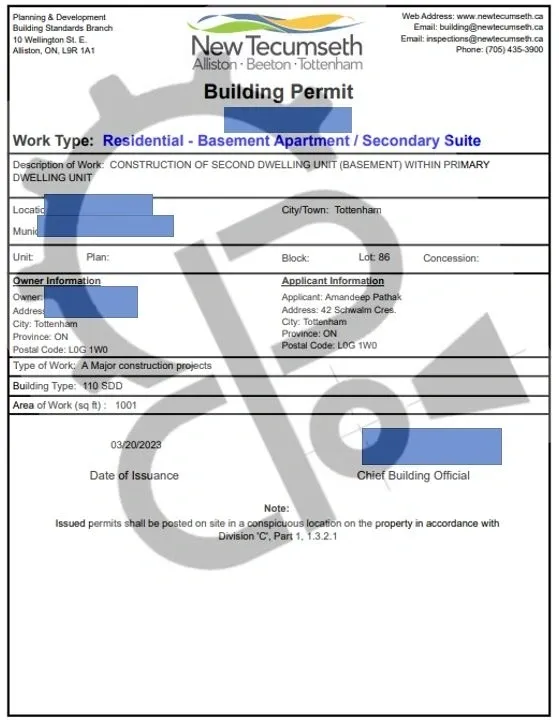

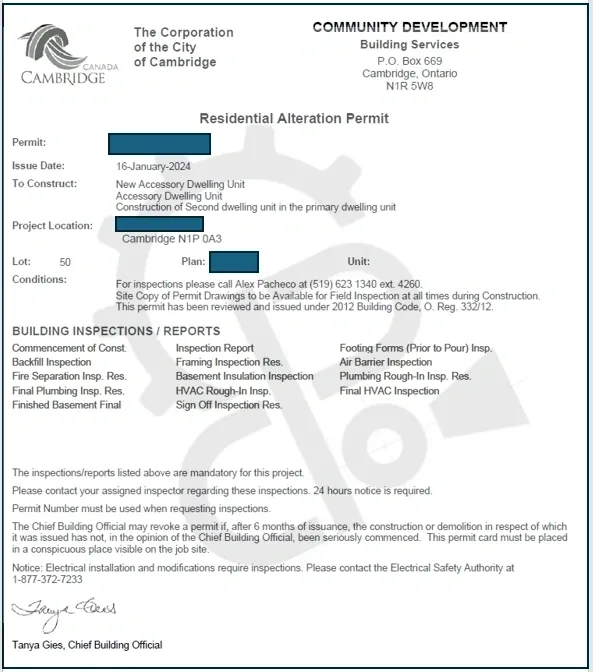

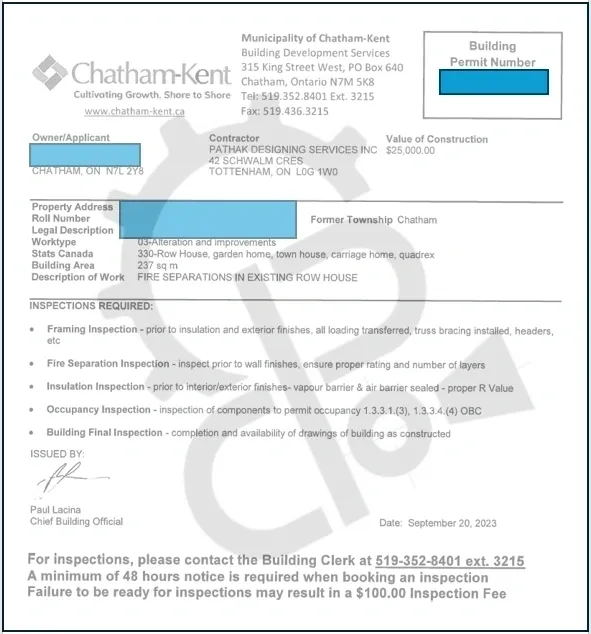
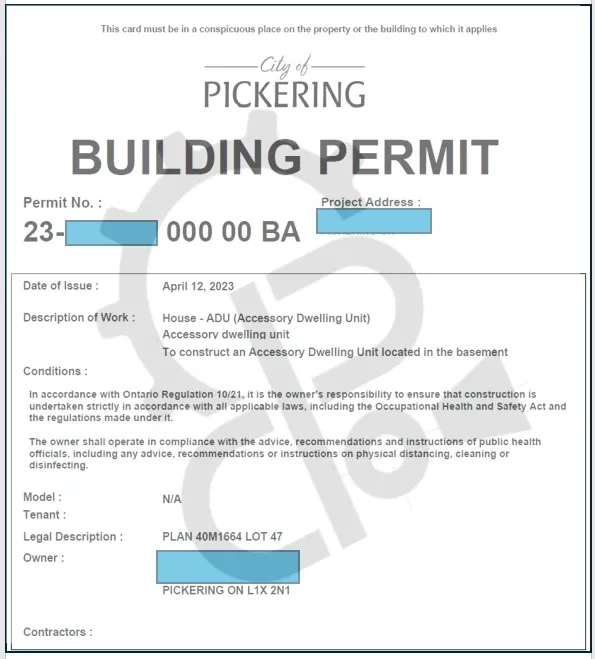

Permits obtained in Ontario till date...
Why Our Clients Love Permit Canada
Patrick Harb
Trustindex verifies that the original source of the review is Google.
one of the talented people i have ever worked with. drawings are absolutely detailed and professional. seriously he makes my professional life easier. absolutely recommended. i will never work with anyone other than him. Amandeep is absolutely professional.
Vishal Lama
Trustindex verifies that the original source of the review is Google.
Trustindex verifies that the original source of the review is Google.
True professional and have knowledge of minor details regarding OBC.
siva k
Trustindex verifies that the original source of the review is Google.
They are very good
Bilal Ahmad
Trustindex verifies that the original source of the review is Google.
Excellent and professional,Amandeep is a true professional,knows his job,gives his all to his clients.
Has knowledge of OBC EXPLAINS things and always available to talk.
Abdul Wahid
Trustindex verifies that the original source of the review is Google.
PDSI made the entire home renovation permit process smooth and stress-free. Their team was knowledgeable, responsive, and handled everything with great professionalism. We got our permit quickly without any hassles—highly recommend their services!
chandrashekhar Chaudhari
Trustindex verifies that the original source of the review is Google.
I couldn’t be happier with the results of my backyard project! Pathak Designing Services did an outstanding job, paying great attention to detail and truly bringing my vision to life. The team was professional, reliable, and creative throughout the process. I highly recommend their services to anyone looking for quality and excellence in design.
rajal patel
Trustindex verifies that the original source of the review is Google.
Outstanding Service and Quality Work!
I recently hired Pathak design services for my outdoor backyard sunroom project, and I couldn’t be happier with the results! From start to finish, they were professional, reliable, and extremely skilled at what they do.
They communicated well throughout the process, and ensured that every detail was handled with care. The quality of work exceeded my expectations, and they made sure the job was completed on schedule.
I would definitely recommend their services. Thank you for such an excellent experience!
Aditya Nautiyal
Trustindex verifies that the original source of the review is Google.
I had a very good consultation with Amandeep for a commercial project. Amandeep went into great detail for pro and cons of various options for the project. The detailed conversation gave me enough confidence to use his services for the project.
Charles Ndegwe CPA, CGA, FCCA
Trustindex verifies that the original source of the review is Google.
Amandeep is a professional excellent at what he does. Thanks Amandeep!
Residential Construction Drawings Services
Building permit drawings
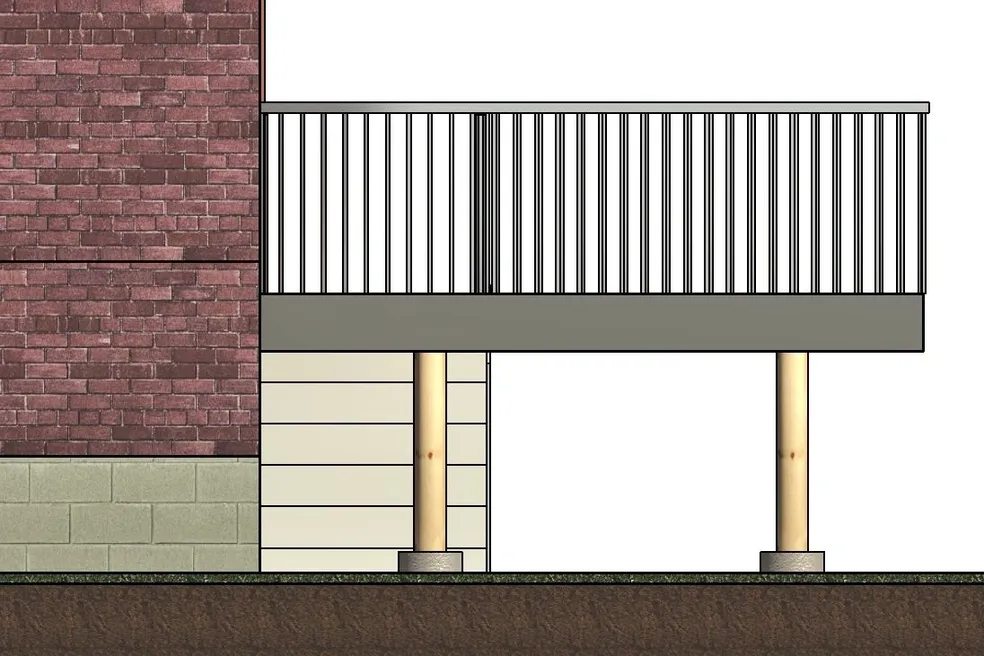
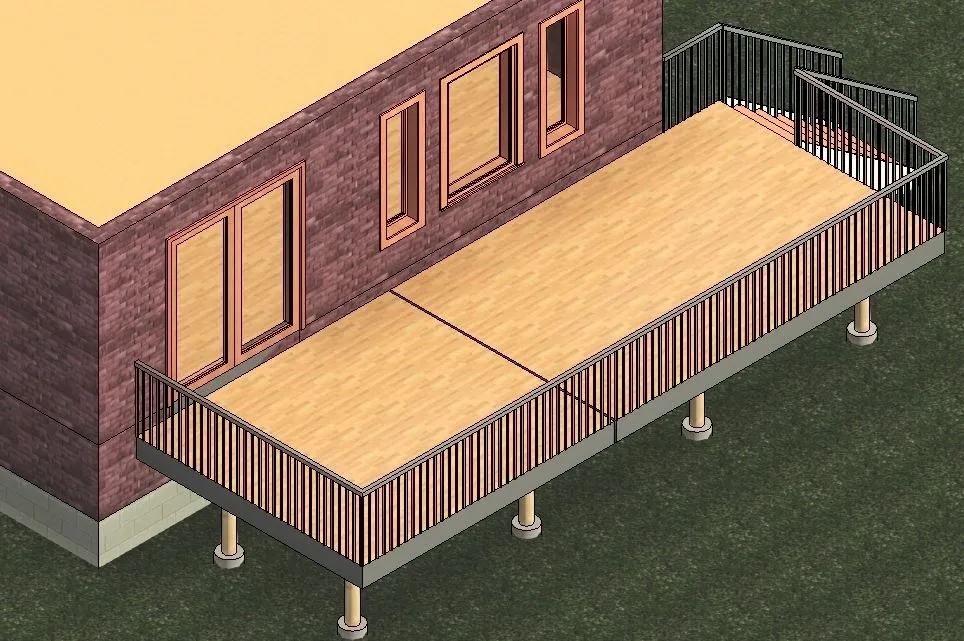
Building permit drawing requirements outline the specifications necessary for approval. These drawings must accurately depict the proposed construction, encompassing architectural, structural, and sometimes mechanical details. Compliance with local codes and regulations is essential. Building permit drawings serve as blueprints, guiding the construction process while ensuring safety and legal adherence.
We provide “Legal basement or second dwelling unit” Design, Drafting and Permit application services in different municipalities in Ontario. All our design packages are through reviewed, approved and stamped by Professional Engineers who are licensed to practice in Ontario. We provide design and permit application services in Residential domain.
Residential permit application services for:
1. Second dwelling units
2. Garden/ In-law suites
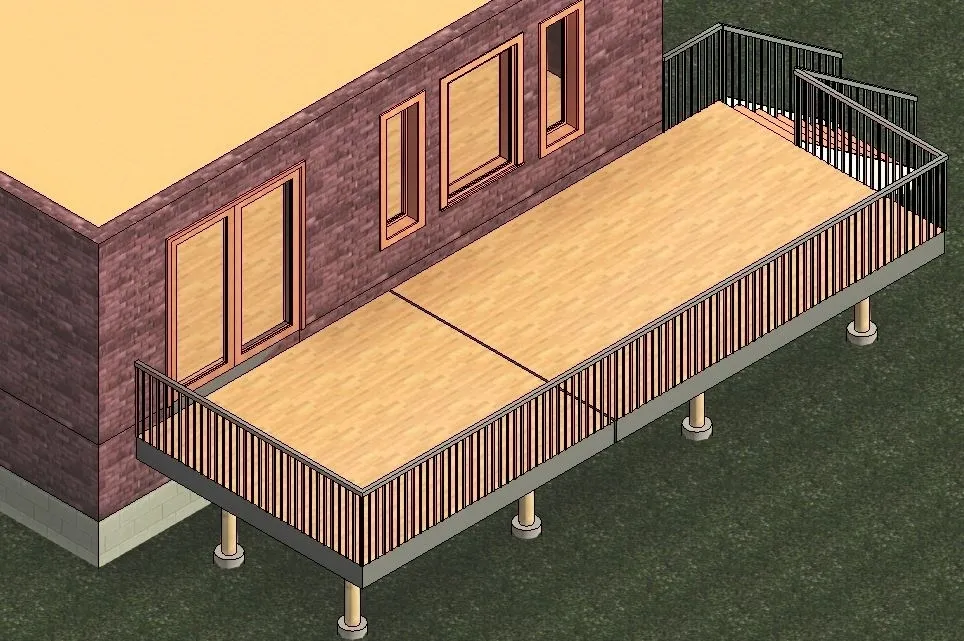
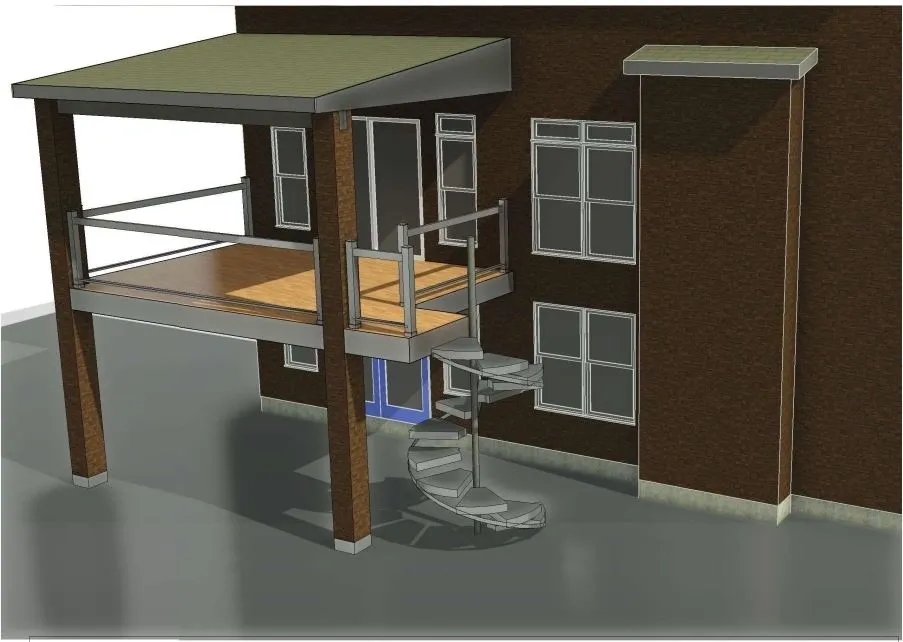
3. Residential decks/ porches
4. Home additions
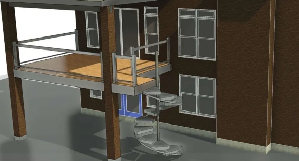
5. Side/ below grade entrances
6. Load bearing wall removal
7. As-Built drawings
8. Swimming pool enclosures
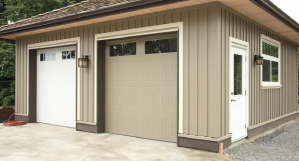
9. Detached garage/ carports
10. Minor variance application
11. Structural design
12. HVAC design
13. Ontario building code review
14. Basement underpinning
15. Property survey drawings
Related Services
Built to Support Every Stage of Your Project
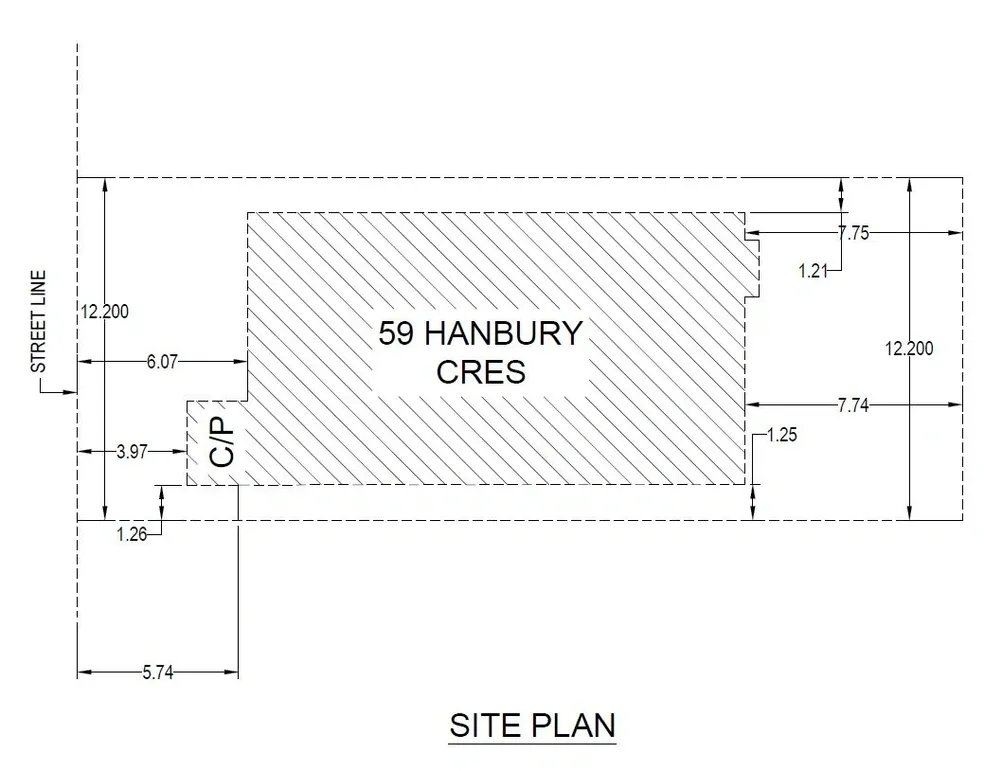
Our experienced professionals ensure your plans comply with all applicable building codes and regulations, helping you avoid costly delays and rejections. With in-depth knowledge of municipal requirements, we provide a full range of services including site planning, building floor plans, building permit applications, and comprehensive permit management—from initial concept to final approval.
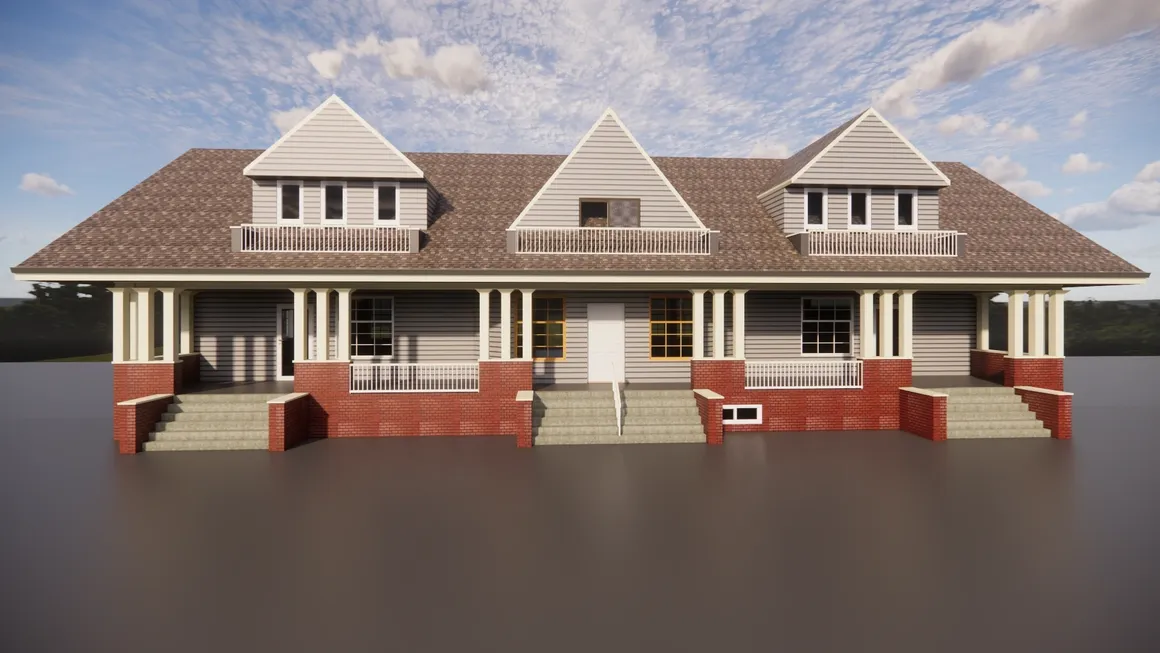
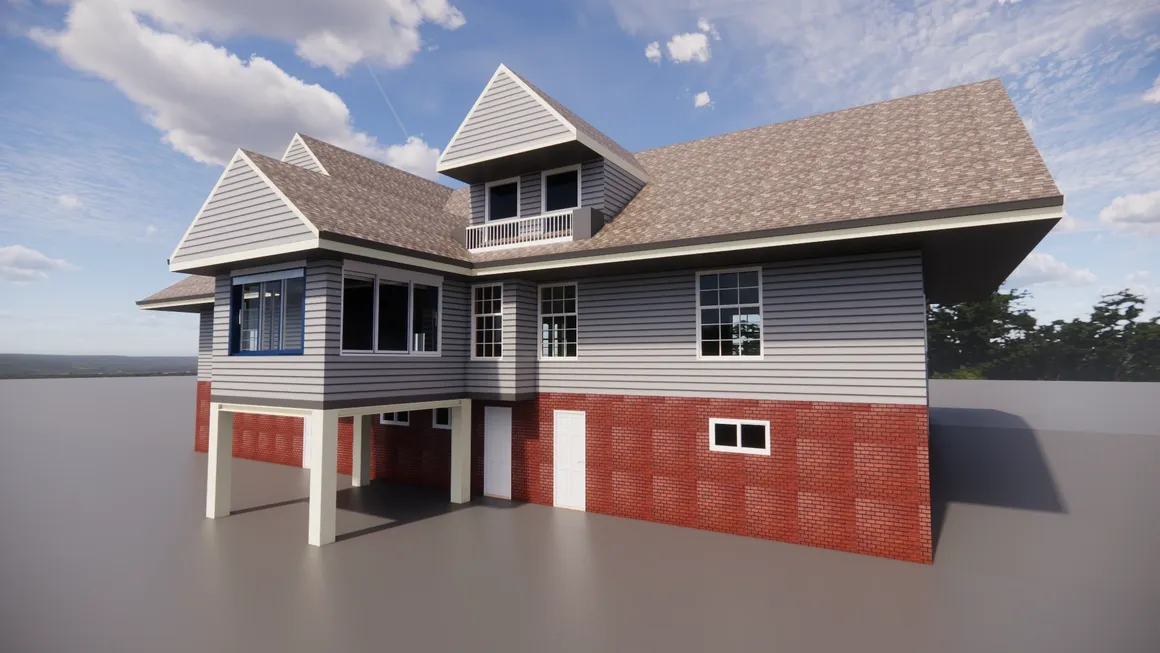
Innovative and Professional Drafting Services: A Visual Tour
Get In Touch
We’re Here to Help with Your Residential Building Permit Needs
Have questions or need assistance with your project? Contact our team for expert guidance on building permits, planning, or compliance. We're ready to support you every step of the way.